About This 2-Story Victorian Fire Training Simulator
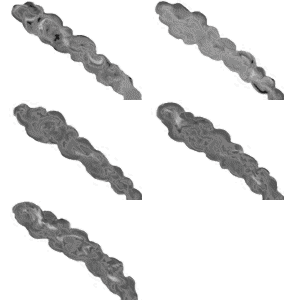
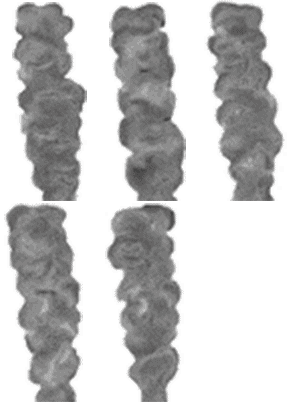
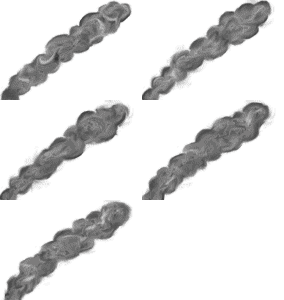
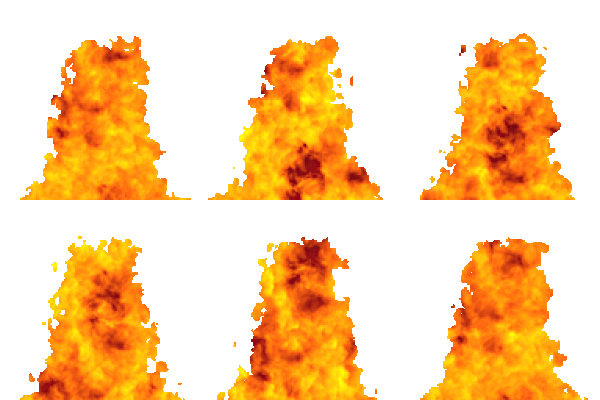
Two-story Victorian homes are among the most challenging residential structures for size-up. Balloon frame construction, large attic spaces, and complex floor plans all affect fire behavior and collapse risk. Use this simulator for officer development, recruit training, and incident command drills. Drag and drop fire and smoke onto the photo to build realistic multi-story scenarios, then talk through your size-up and first-arriving decisions with your crew. It is free, runs in the browser on desktop and mobile, and needs no installation.
How to Use It
- Study the photo for a minute as if you were the first-arriving officer on scene.
- Drag fire, smoke, wind-driven smoke, and personnel onto the building to create a scenario.
- Give your size-up report and initial action plan, then change the scenario and repeat.
Size-Up Considerations for a 2-Story Victorian
- Construction: Wood frame with wood siding. Many older Victorian-era homes use balloon framing, where wall cavities run open from the foundation to the attic. Fire can travel up inside the walls and reach the attic with little visible fire on the floors below.
- Floors and stairs: A second floor means interior stairs and possible occupants above the fire. Narrow or enclosed stairways can slow hose advancement and rescue.
- Roof and attic: Multiple roof planes, steep pitches, and large attic spaces affect roof access, ventilation, and where fire can hide.
- Occupancy: Older large homes are often remodeled or divided into several units or rooms. Ask about additional occupants and expect added hazards from renovations.
- Exposures and hazards: In the photo, a smaller house sits close on the left, trees stand to the right, and a utility pole with overhead lines and a street light stand near the front. Decide which exposure to protect first and how the lines affect ladder placement.
- Access: Vehicles are parked along the street in front, which can limit apparatus placement and hose lays.
- Collapse risk: Hidden fire in voids, older construction, and past alterations can weaken the structure. Practice how signs of extension or weakened floors and roofs would change your strategy.
Practice Scenarios
- Smoke from the attic eaves with no visible fire on the first floor. Where would you look next?
- Fire on the front porch extending into the second floor.
- Fire in the basement or crawl space with smoke showing at several points around the house.
- Wind-driven fire on one side of the house with the neighboring house exposed.
Discussion Questions
- What are your first three observations on arrival, and what do they tell you?
- How might balloon framing change where you look for fire extension?
- What is the greatest life hazard, and what is your first priority?
- Which hoseline goes where, and what resources would you request?
- What would make you change from an offensive to a defensive strategy?
This tool is for training discussion only. Always follow your own department's standard operating procedures and local protocols.