- Anchor
- A metal device used to hold down the ends of trusses or heavy timber members at the walls.
- Arch
- A curved structural member spanning an opening and serving as a support for the wall or other weight above the opening.
- Bar Joist
- A metal beam which is a parallel chord truss consisting of bar stock as web members and angle iron for top and bottom chords.
- Bearing Wall
- A wall, which supports all, or a portion, of a superimposed load such as a floor or roof system.
- Bowstring Truss
- A truss whose upper chords are curved or bowed and whose lower chord is straight, and does not consist of a Tie Rod and Turnbuckle assembly.
- Chord
- Main members of trusses as distinguished from diagonals.
- Column
- A structural member which transmits compressive force along a straight path in the direction of the member.
- Course
- A horizontal layer of masonry. May be stretcher or header course.
- Draft Curtain
- A noncombustible partition extending down from the ceiling to act as a barrier to the flow of heat.
- Dropped Ceiling
- A ceiling which is hung or braced below its supporting structure.
- Fire Cut
- An angled cut made at the end of a joist or wood beam, which is inserted into a masonry wall.
- Fire Wall
- A fire rated wall within a structure or between structures to impede the spread of fire. True firewalls have a parapet, which extends above the roofline and extend horizontally beyond the exterior walls far enough to stop fire from extending horizontally from one subdivision or unit of the building to another. A fire rated, automatic closing door must protect any openings in a firewall. Such closure mechanism may be fusible link/counterweight, or electro-magnetic type. True firewalls are also designed to withstand collapse on either side without affecting the structural integrity of the other side of the wall.
- Header
- A brick laid at right angles to the length of the wall in masonry construction (header course). In wood frame construction, the beam spanning over a door or window opening.
- Lateral Load
- A force applied to the side of a structural member.
- Ledger Board
- A board nailed to studs or bolted to concrete wall slabs to support joists or rafters. Also known as a ribbon board.
- Lintel
- A support for masonry over an opening, usually made of steel angles or other rolled shapes singularly or in combination. Similar to a “header” in wood frame construction.
- Masonry
- The use of bricks, stones, concrete blocks, or other units for construction purposes.
- Monolithic
- Consisting of one piece of stone or stone like material such as concrete. In monolithic frames, the frame is strong enough to withstand the loss of one structural element without causing failure of the structure. The resultant load is transferred to the other structural elements around the one that failed.
- Mortar
- A mixture for bonding masonry units, usually of Portland cement, sand, lime and water. In pre-1933 masonry construction, little, if any cement was used.
- Non-bearing Wall
- A wall that bears no load other than its own weight.
- Ordinary Construction
- Construction using masonry walls, with other structural elements wholly or partly of wood.
- Panel Points
- Points where the load of roof panels are transferred to trusses.
- Parallel Chord Truss
- A truss whose upper and lower chords are parallel.
- Parapet
- A low wall at the edge of a roof.
- Party Wall
- A bearing wall separating and supporting two adjacent buildings. While this wall can be used to make a defensive stand when fighting a fire, it is not designed to withstand collapse, nor are openings protected by fire rated assemblies as they are in a true firewall.
- Penthouse
- A room or building built on the roof, usually to cover stairways, house elevator machinery, contain water tanks and/or heating and cooling equipment.
- Pilaster
- A rectangular masonry column built into a wall.
- Purlin
- A horizontal member between trusses or lam-beams (in panelized roofs) which supports the roof.
- Sand-lime Mortar
- Mortar made only with sand and lime, found in buildings built prior to 1933 in California.
- Stretcher
- A brick laid with its longest length in the direction of the wall, a stretcher course.
- Stucco
- A material made of cement, sand and plaster and applied as siding.
- Tie
- Masonry veneer: a metal strip used to tie masonry wall to the wood sheathing.
- Tie Rod
- A metal rod, which carries tensile load. Usually used in combination with a turnbuckle, to resist or adjust tensile forces in a structure.
- Tilt-up Construction
- Construction in which precast concrete slabs are tilted into position, and braced until the roof is attached. Once the roof is attached to the ledger board inside the top of the tilt-up panels, the braces are removed.
- Torsional Load
- A load imposed on a structural element in such a manner that it causes the structural element to twist or spiral in response to the load.
- Truss
- A framed structure consisting of a group of triangles arranged in a single plane so that loads applied at points of intersection (panel points) of the web members with the top or bottom chords will cause only direct tension or compression stresses in those chords.
- Veneered Wall
- A wythe of masonry or decorative stone attached to the bearing wall but not carrying any load but its own weight.
- Void
- An empty space occurring between members or elements of a structure.
- Web
- The wide vertical part of a beam between the flanges. Or the stem, or central portion of an I-beam or truss.
- Web Member
- Secondary members of a truss contained between chords.
- Wired Glass
- Glass reinforced with wire mesh.
- Wythe
- Vertical section of a wall, one masonry unit thick.

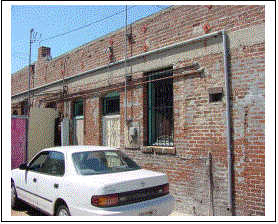 Masonry buildings, especially older ones, present unique fire and structural hazards. Many cities have undergone seismic retrofits following major earthquakes. For example, the 1933 Long Beach CA earthquake led to widespread structural upgrades in California.
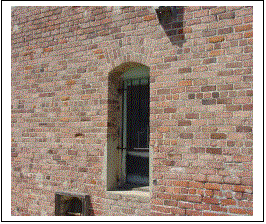 Other features common to masonry type construction (both pre- and post-seismic retrofit) are very thick walls which result in a deeply recessed doors and windows, and lintels over the door and window openings. These lintels may be either straight or arched brickwork or a steel plate. A lintel in masonry construction is the equivalent of a header in wood frame construction, as it serves as a transfer beam, spanning the top of the door or window opening, carrying the weight of the structure above it horizontally to a vertical load carrying element on each end.
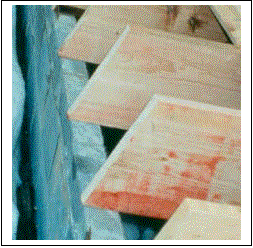 Fire personnel MUST understand that seismic upgrades increase the buildings resistance to earthquakes ONLY! They do NOT increase the building's fire resistance! In fact, there is some concern that these seismic upgrades increase the risk of fire related collapse in masonry structures. Older structures often had what were called fire cuts on the ends of the floor joists and roof rafters. The ends of the joists and rafters were cut at a slope before being inserted into the exterior bearing walls. If the joists or rafters were to collapse inward as a result of a fire, the sloped cuts at each end theoretically prevented the joists or rafters from acting as a lever causing the masonry wall above the insertion point from collapsing inward. Although fire cuts reduced the likelihood of inward wall collapse, once a floor or roof system collapsed inward, it frequently exerted enough outward lateral force to cause the exterior bearing walls to collapse outward, resulting in significant damage not only to the fire building but to neighboring occupancies (exposures) as well. As a result, the practice of fire cutting the ends of joists and rafters ceased in later construction.
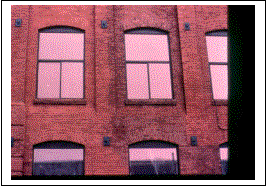 the building in an earthquake, resulting in roof and floor collapse. They occur at regular intervals along nearly the entire length of the bearing walls, at the same height(s) that the floor(s) and, or roof system connect to the bearing walls. However, due to the increased strength of connection between the exterior bearing walls and the floor and roof systems, due to the seismic upgrades, an inward collapse of the floor(s) or roof from fire related damage, increases the likelihood of an inward exterior bearing wall collapse.
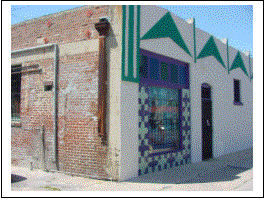 The stigma of seismic instability attached to pre-33 buildings in California has resulted in the publics avoidance of these structures. Hence, many building owners attempt to disguise the true nature of the construction by having the exterior walls stucco’ed over. This makes the determination of the exact construction of the building more difficult. Due to the cost of this “facelift”, usually only the front and sides of the building are stucco’ed. Frequently, the rear of the building is left uncovered, allowing us to correctly determine the true construction style.
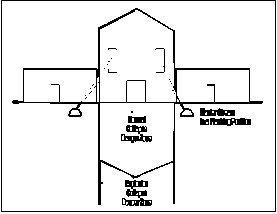 This beam will be supported by two or more posts or columns, and as a result, it may collapse outward in a 90-degree collapse, rather than the curtain fall pattern normally associated with unreinforced masonry. We may also see an inward-outward type collapse pattern, in which a portion of the wall begins to fail in one direction and exerts a lateral load on the wall directly below it, causing it to fail in the opposite direction. The establishment of collapse zones may require working from flanking positions, which severely limits the effectiveness of operations, and usually signifies a change to a defensive strategy.
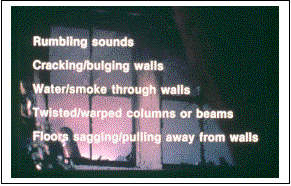 Fire personnel should be alert to the pre-collapse indicators that may be present. Creaking or rumbling sounds, cracked or bulging walls, cracks which continue to grow, water or smoke escaping through cracks, twisted or warped columns or beams, floors or the roof sagging or floor joists or roof rafters pulling out of their attachments are signs that a collapse may be imminent. If operations must continue in an area where collapse indications are found, they should be ceased until shoring can be placed.
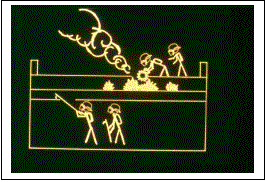 As a result, if a truck crew cuts a heat hole, and reports heavy fire in the attic, but interior crews have opened the ceiling and have not found the fire, they should suspect multiple drop ceilings and continue opening upward until they reach the underside of the roof. Conversely, if interior crews report heavy fire in the attic, but a heat hole in the roof yields little or no heat or smoke, the truck crew should suspect multiple drop ceilings and continue to breach downward until the fire is found.
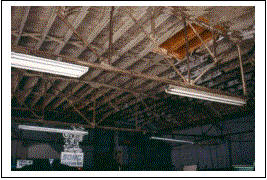 This shot shows solid sheeting over conventional rafters spanning between unprotected structural steel trusses. So although the roof is conventionally built using materials, which would normally provide an approx. 20 minute burn time if properly supported, the presence of the unprotected structural steel trusses makes this an unsafe roof for extended operations. As opposed to the next shot showing a conventional heavy timber truss supporting the same roof construction, yielding a true 20-minute burn time before crews should consider leaving the roof.
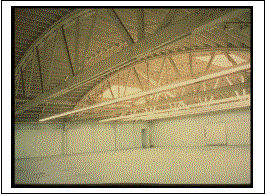 One of the most common types of heavy timber truss (and the most prevalent of the three types of structures that yield an arched shape to the roof) is the ribbed arch truss. If made of heavy timber, this truss also provides approx. 20-minute burn time. In almost all cases, roofs supported by ribbed arch trusses will have a small “hip” section at each end of the roof, running from the truss nearest the end wall to that end wall. This is important, as if the roof is seriously compromised due to age, rot, fire damage or overloading, or in the rare instances of either a bowstring roof which will normally have hip ends or a lamella roof with a small hip section, an alternative method of ventilating is to place openings in the “hip” sections at each end, and positive pressure ventilate horizontally across the interior of the roof. This minimizes the placement of personnel on a risky roof structure.
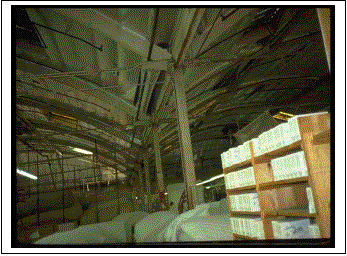 The second type of roof support, which may yield an arched roof, is the true bowstring truss (many individuals mistakenly refer to a ribbed arch truss as a bowstring due to its shape — this is incorrect, and the mistake is an important one, since the two behave very differently under fire conditions — a critical distinction). This truss will have a heavy timber top chord, but has a Tie Rod and Turnbuckle (unprotected structural steel) bottom chord (tensile member). At approx. 850 degrees Fahrenheit steel begins to elongate. This elongation reduces the resistance to the outward (lateral) thrust created by the weight of the roof on the top chord, and may eventually result in failure of the truss. Since even class “A” combustibles produce temperatures well in excess of 850 degrees very quickly, this type of truss should be considered high risk, with a failure time of approx. 10 minutes. This type of roof normally will have hip sections at each end. Cutting ventilation openings in these hip sections and horizontally cross ventilating should be given serious consideration in this type of roof.
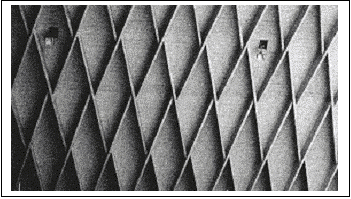 The third type of construction that will yield an arch shaped roof is a Lamella (a.k.a. Summerbell) roof, in which the truss construction is replaced by an “egg crate” style interconnecting series of 2X materials, which forms the support for the sheathing. The outward (lateral) thrust created on the walls is resisted by tie rods and turnbuckles. Hence, this style of roof construction usually has similar limitations as the true bowstring truss roof. Personnel must remember that according to Professor Frank Brannigan, if 10-20 percent of the roof is damaged in a fire, you should expect a complete roof collapse! As a rule (with some exceptions) if a building has an arched roof without hip sections at each end, it is normally a Lamella roof. There are seven Lamella roofs that we know of in Long Beach.
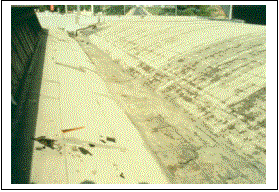 Due to the size of some occupancies, there may actually be several different rooflines, or pitches in an occupancy. Should roof ventilation operations be necessary, truck crews should repeat their “diagnostics”, in order to insure they know what type of roof they are working on. This is due to the possibility that the building may have been built in stages, with different types of roofs for each stage. We also have several buildings that have suffered a fire, destroying the original roof in one part of the building, and a lightweight roof being built in its place.
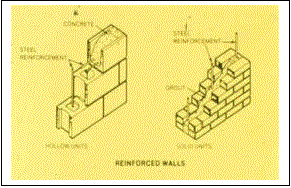 Reinforced masonry structures are significantly stronger than their unreinforced counterparts. By code, cells of concrete block bearing walls are to be concrete filled, and steel reinforcement bars (rebar) are required in at least every third cell. Because of their strength and resistance to damage from heat, they are frequently used to form firewalls, or fire division walls. True firewalls have a parapet that extends at least two feet above the roof surface, and one foot out from any sidewalls, if those sidewalls are of combustible construction. They are required to be built substantially enough to withstand collapse on one side of the wall, without affecting the structural stability of the structure on the other side of the wall. Fire division walls subdivide an occupancy into separate fire zones, from foundation to roof, but lack parapet walls above the roofline or sidewall extensions. The strength of these walls allows fire personnel to make defensive stands, or anchor an offensive attack on the fire.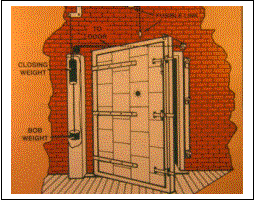
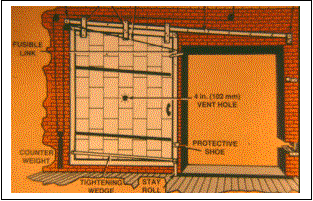 Whenever fire personnel inspect any occupancy with firewalls or fire division walls, they should insure that the occupancy hasn’t been remodeled, with new openings created in these rated assemblies, which are not adequately protected. They should also inspect the fire doors, if so equipped, to insure they are properly maintained, and operable.
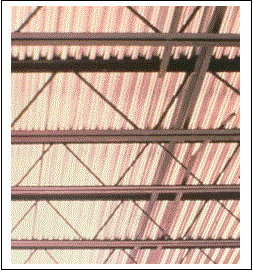 The necessity of keeping costs of construction down has lead to non-combustible walls (usually reinforced concrete block) with lightweight “built-up” roofs. These roof structures are usually lightweight open web parallel chord trusses, or open web bar joist trusses. These trusses are then covered with a corrugated sheet metal pan, which has the built-up roofing placed over it.
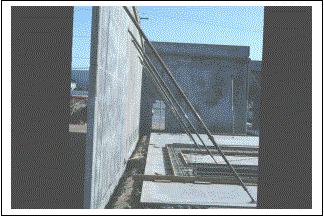 Another type of structure with non-combustible walls with a lightweight combustible roof is the “tilt-up”. Concrete walls are poured and cured on top of the foundation, and then raised and braced in their final upright position, until the roof is attached and the braces removed. The roof is “panelized”, heavy “glue-lam” beams and purlins with 2X4 rafters in lightweight sheet metal hangers and 3/8-inch plywood covered by rolled roofing.
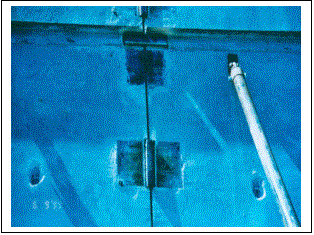 same steel plates at both inside top corners of each wall panel. When the wall panels are raised and braced in position, substantial welds are placed between adjacent panel plates, improving the wall-to-wall connections. The wall-to-roof connections were strengthened by the equivalent of rafter tie plates securely attaching the roof to the ledger boards at the top inside of the wall panels. Unfortunately, it is very difficult to tell second, third and fourth generations from one another, as outward appearances are the same. You may be able to see the heavy welding across steel plates of the fourth generation from the interior, however.
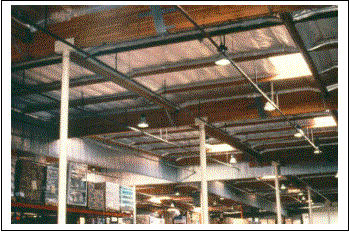 These reinforced masonry structures are essentially monolithic, and hence, as a general rule, will normally collapse outward (due to the floor and roof systems providing resistance to collapsing inward) a distance equal to the wall height, which should serve as a guide for the establishment of collapse zones. You should evaluate whether you want to bet your life on this general rule, as quite literally that is what you’ll be doing. The Music Recital Hall at CSULB sustained a roof collapse due to improper roof renovations, and several of the wall panels were pulled inward in that incident!